
AJLA 11: Bo-Kaap Market – The Design of Everyday Infrastructure through Discovery, Layered Ground and Everyday Memory
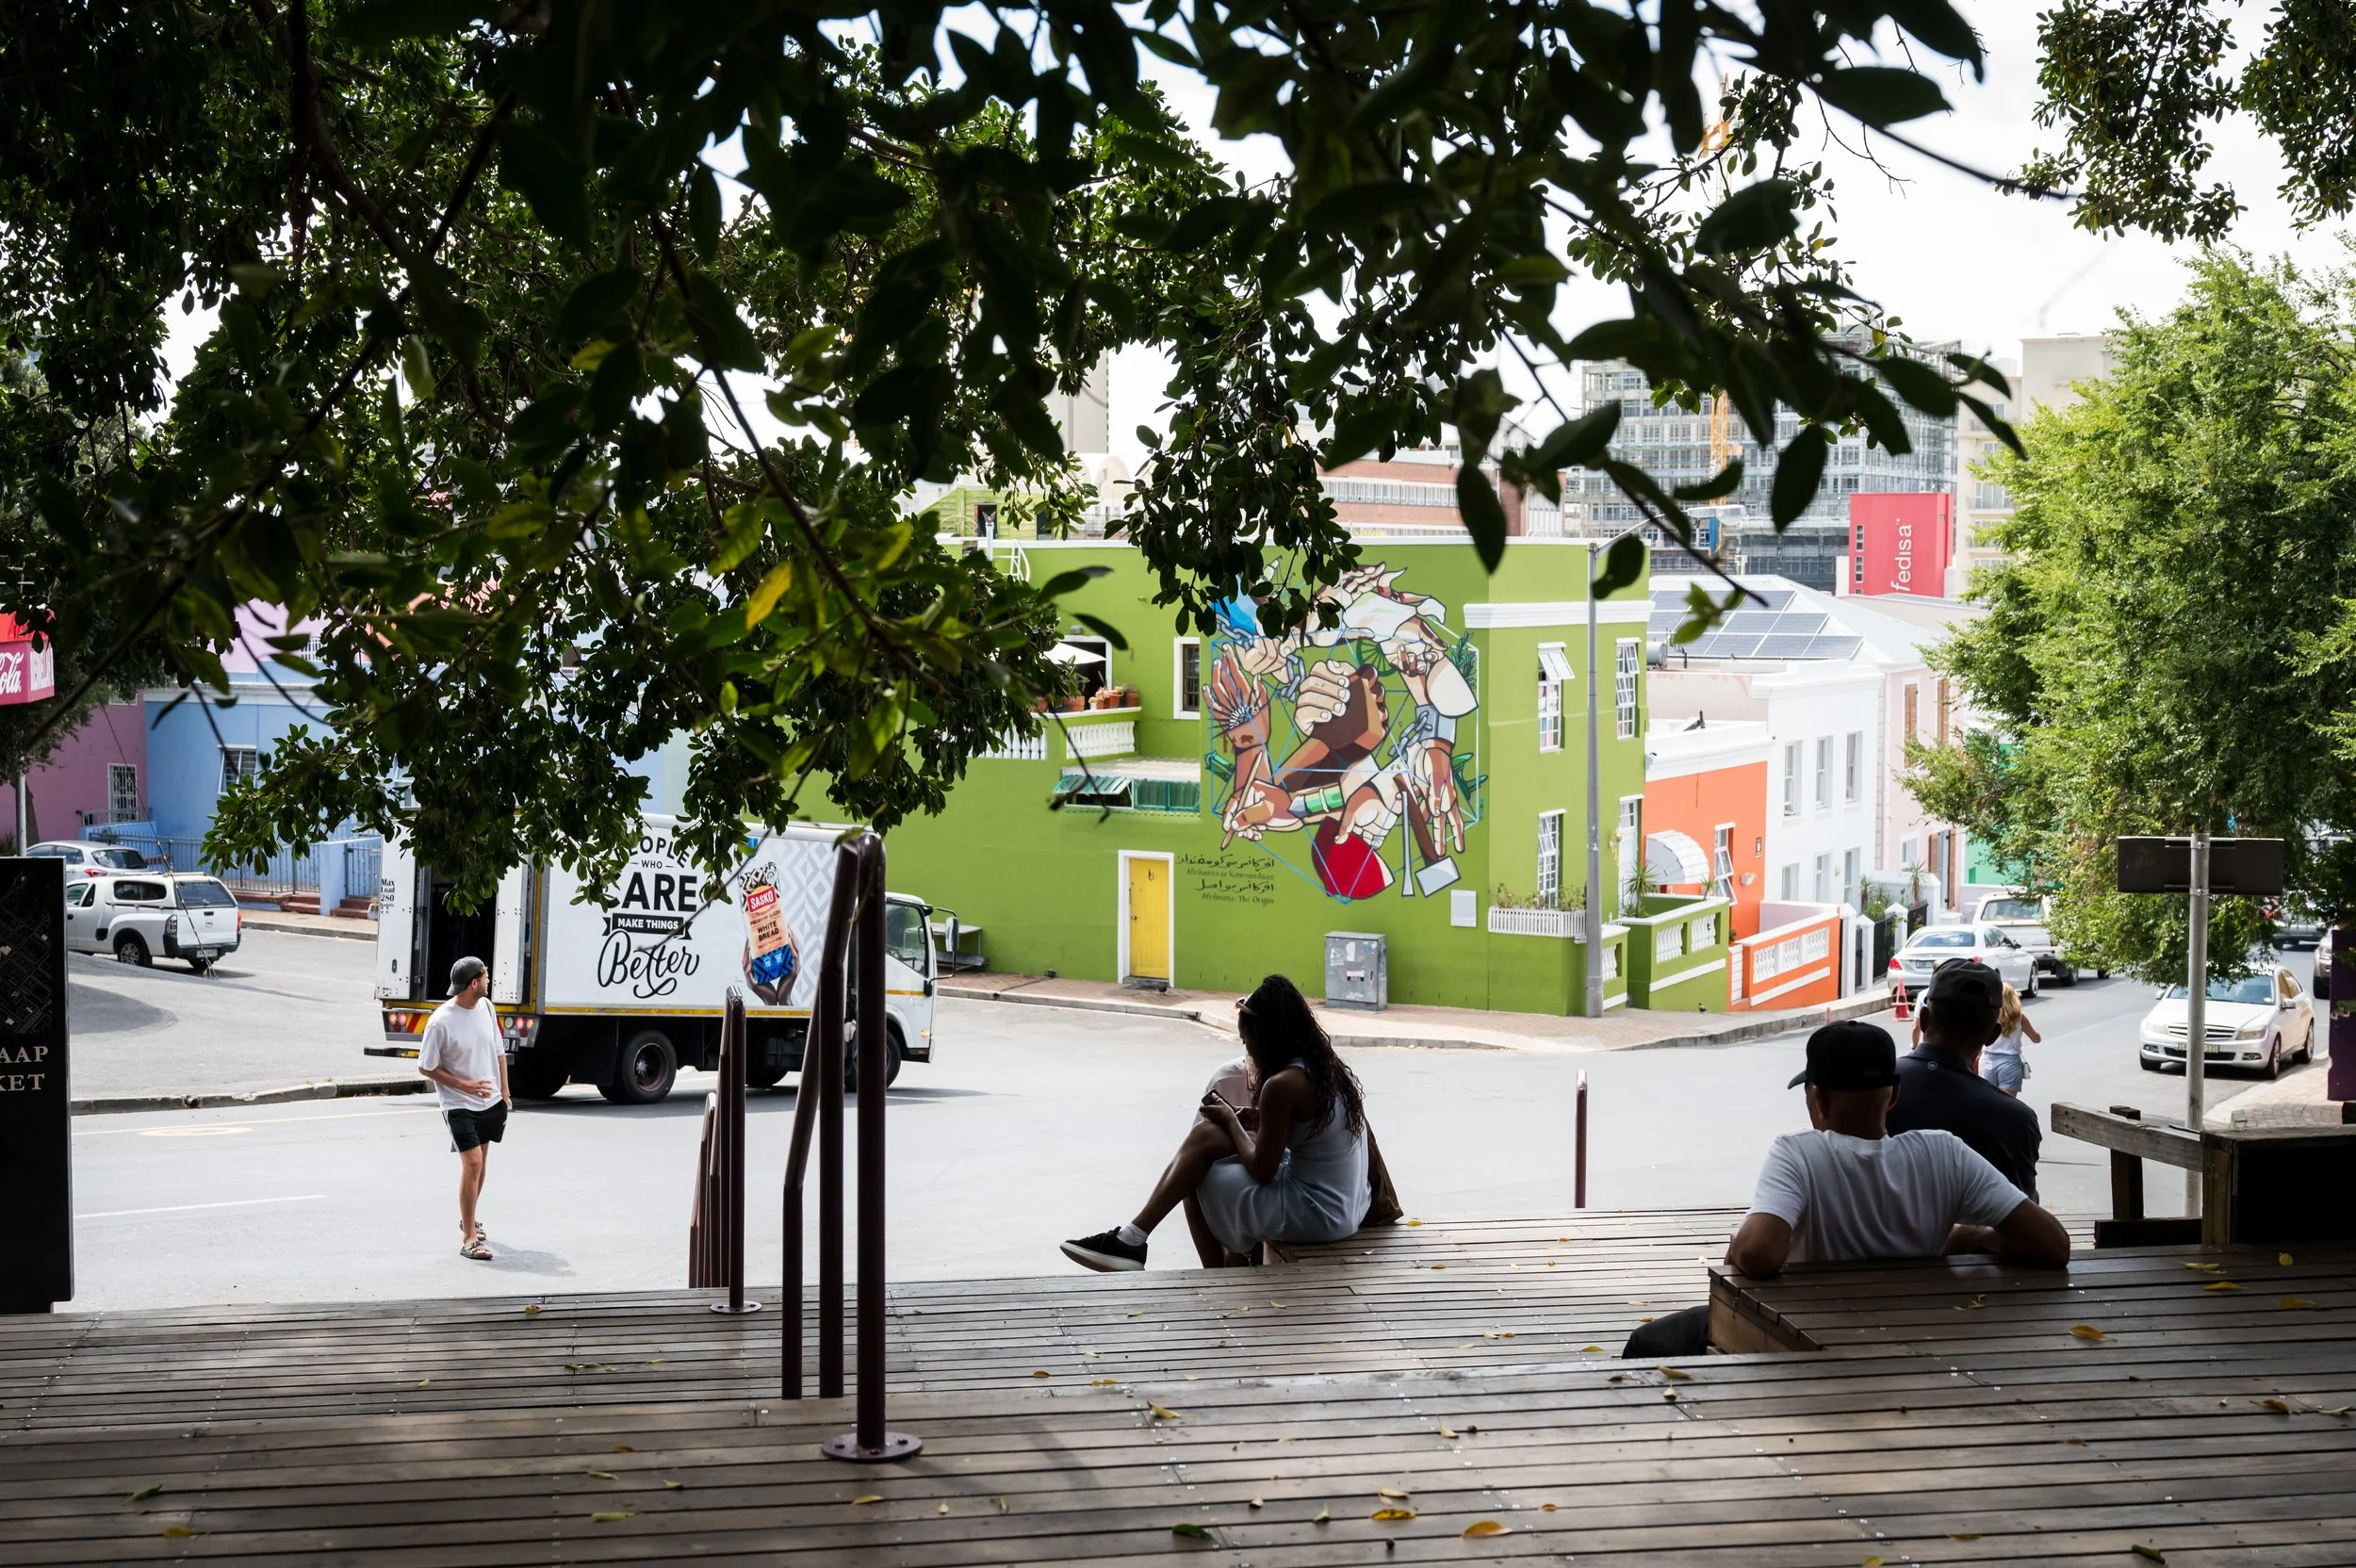
Multifunctional public spaces are pivotal in reimagining urban life, especially within historically significant neighbourhoods. The Bo-Kaap Market, delivered under the City of Cape Town’s economic development mandate, operates as a case study in responsive design that adapts to the layered social, ecological and heritage imperatives that inform it. The Market is situated within a civic node identified in the Bo-Kaap Local Spatial Development Framework at the intersection of Wale Street, Yusuf Drive and Pentz Street. This article traces the Bo-Kaap Market’s design translations that convert site conditions and disclosures, including topography, access geometry, canopy and extensive root systems, heritage sensitivities, and the later discovery of a historic well, into legible civic form. The Bo-Kaap Market demonstrates how adaptive and responsive design can transform constraint into opportunity, integrating informal economy, ecological care and collective memory within a coherent public realm.
Read the full article here: